THE REGAL

Project Overview & Dimensions
4 BHK
335 – 431 Sq Yards
In Progress
Premium
Architectural Highlights
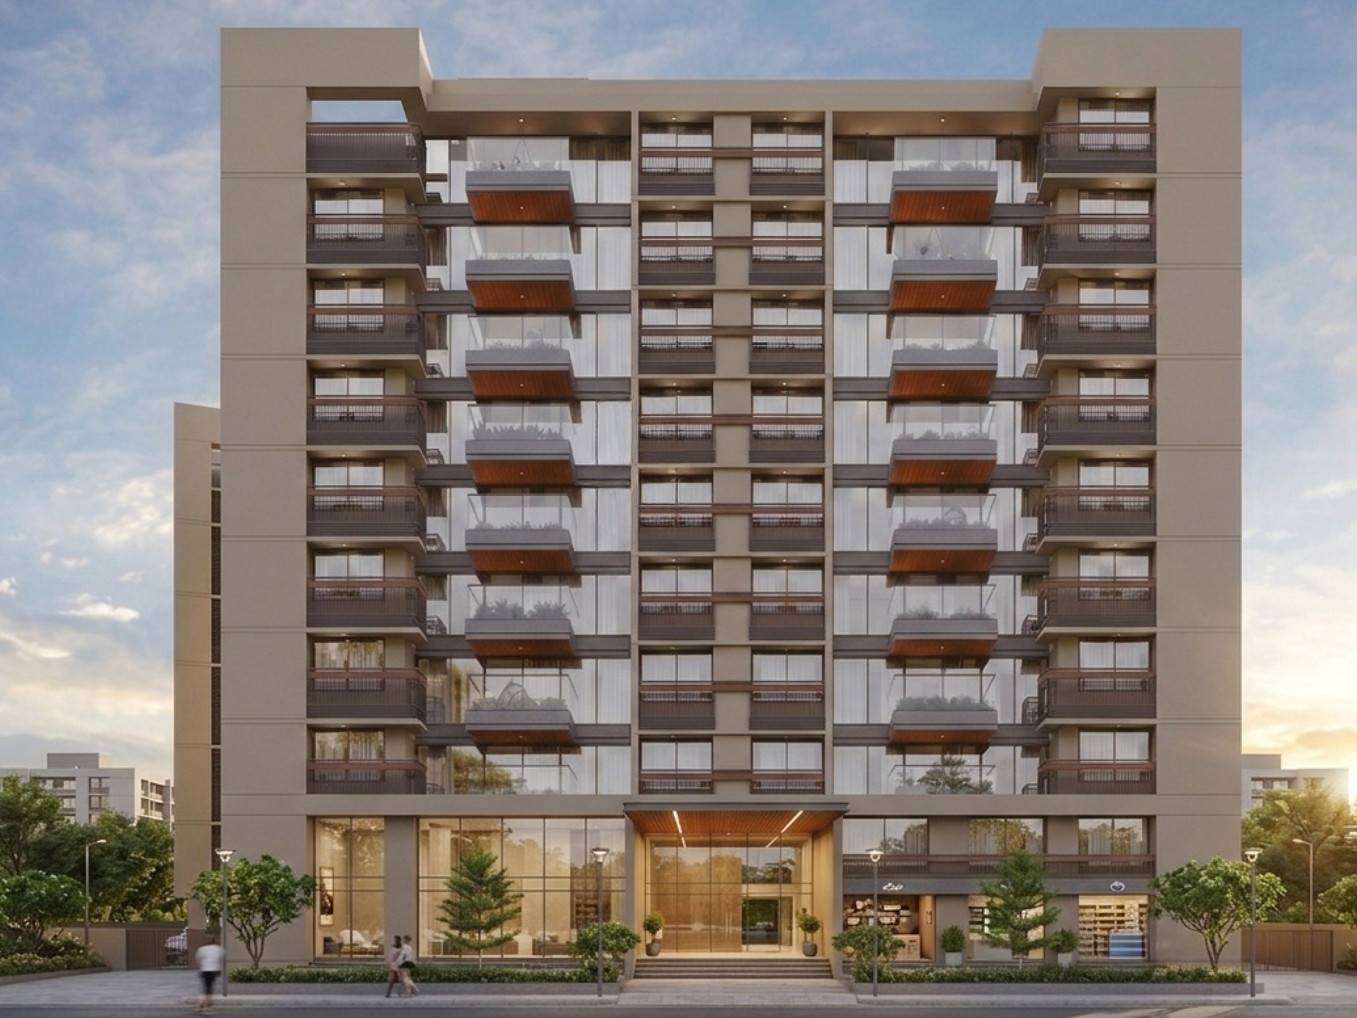
The Regal Homes is an exclusive 4BHK luxury residential project located at the iconic Vaishnodevi Circle in Ahmedabad. The project offers spacious apartments with personal lift and foyer concept, large balconies, and resort-style amenities. Strategically located near SG Highway and SP Ring Road with easy access to major landmarks and a nearby 15-acre AUDA garden and lake.
Aristo The Regal, Opp. Infibeam House, Behind Vaishnodevi Mandir, SG Highway, Ahmedabad
Exclusive 9:16 Video Tour & Reels
The Regal 4 BHK Ultra-Luxury Sample Flat Walkthrough
Available Unit Configurations & Floor Plans
4 BHK (Type A)
347 Sq YardsSpacious 4BHK apartment with large living area and premium layout.
4 BHK (Type B)
335 Sq YardsWell planned 4BHK with modern architecture and ample natural light.
4 BHK (Type B1)
340 Sq YardsElegant 4BHK configuration with spacious rooms and balcony.
4 BHK (Type C)
431 Sq YardsLuxury 4BHK residence with expansive living spaces and premium finishes.
Penthouse (Type A)
562 Sq Yards + 541 Sq Ft TerraceExclusive penthouse with private terrace and panoramic views.
Penthouse (Type B)
555 Sq Yards + 541 Sq Ft TerraceLuxury penthouse with spacious terrace and elite living experience.
In-depth Property Analysis Available
Read our expert real estate review and investment breakdown for THE REGAL .