THE Amber
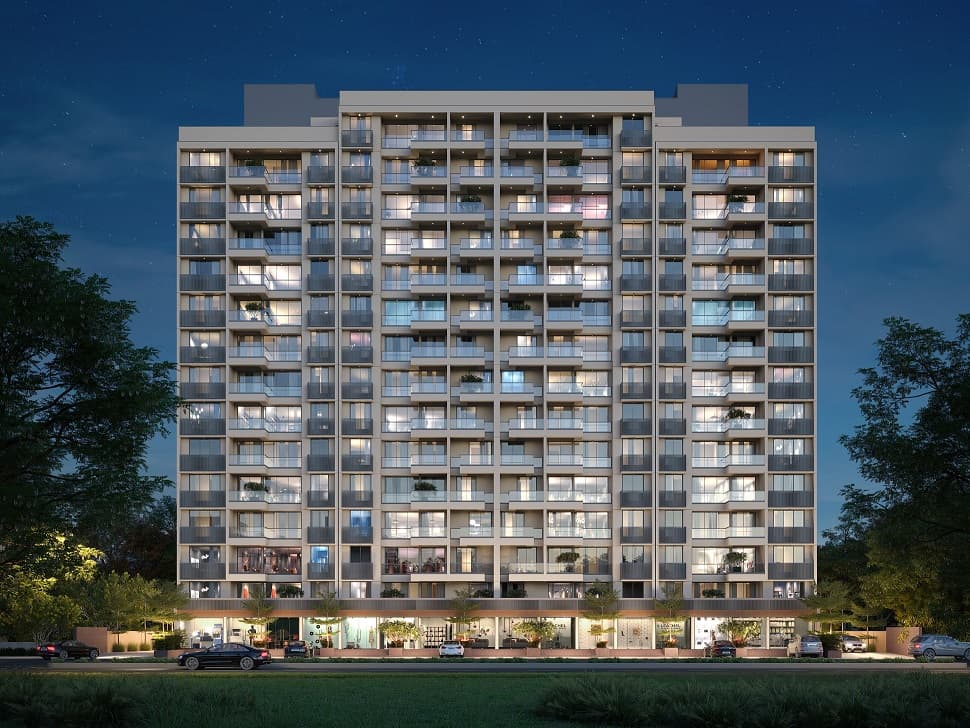
Project Overview & Dimensions
2 BHK
1215 - 1400+ Sq Ft
In Progress
Premium
Architectural Highlights
The Amber by Dobariya Group is a premium residential project offering thoughtfully designed 2BHK apartments with two balconies for endless open views. The project features landscaped gardens, children's play area, gymnasium, indoor games, podium seating, banquet hall, and modern lifestyle amenities. Designed for comfortable urban living, the development combines smart architecture, green spaces, and convenient connectivity to major areas of Ahmedabad.
The Amber by Dobariya Group, Nikol - Naroda Road, Ahmedabad, Gujarat
Available Unit Configurations & Floor Plans
2 BHK (Type 1)
1215 Sq FtSmartly designed 2BHK apartment with spacious living room and dual balcony concept for open views.
2 BHK (Type 2)
1314 Sq FtModern 2BHK layout with optimized space planning and natural ventilation.
2 BHK (Type 3)
1320 Sq FtComfortable 2BHK residence with elegant interiors and functional layout.
2 BHK (Type 4)
1350 Sq FtSpacious 2BHK apartment featuring large bedrooms and stylish living area.
2 BHK (Type 5)
1380 Sq FtPremium 2BHK configuration with well-planned kitchen and balcony spaces.
2 BHK (Type 6)
1400+ Sq FtLuxury 2BHK unit offering maximum usable space and comfortable family living.
In-depth Property Analysis Available
Read our expert real estate review and investment breakdown for THE Amber.